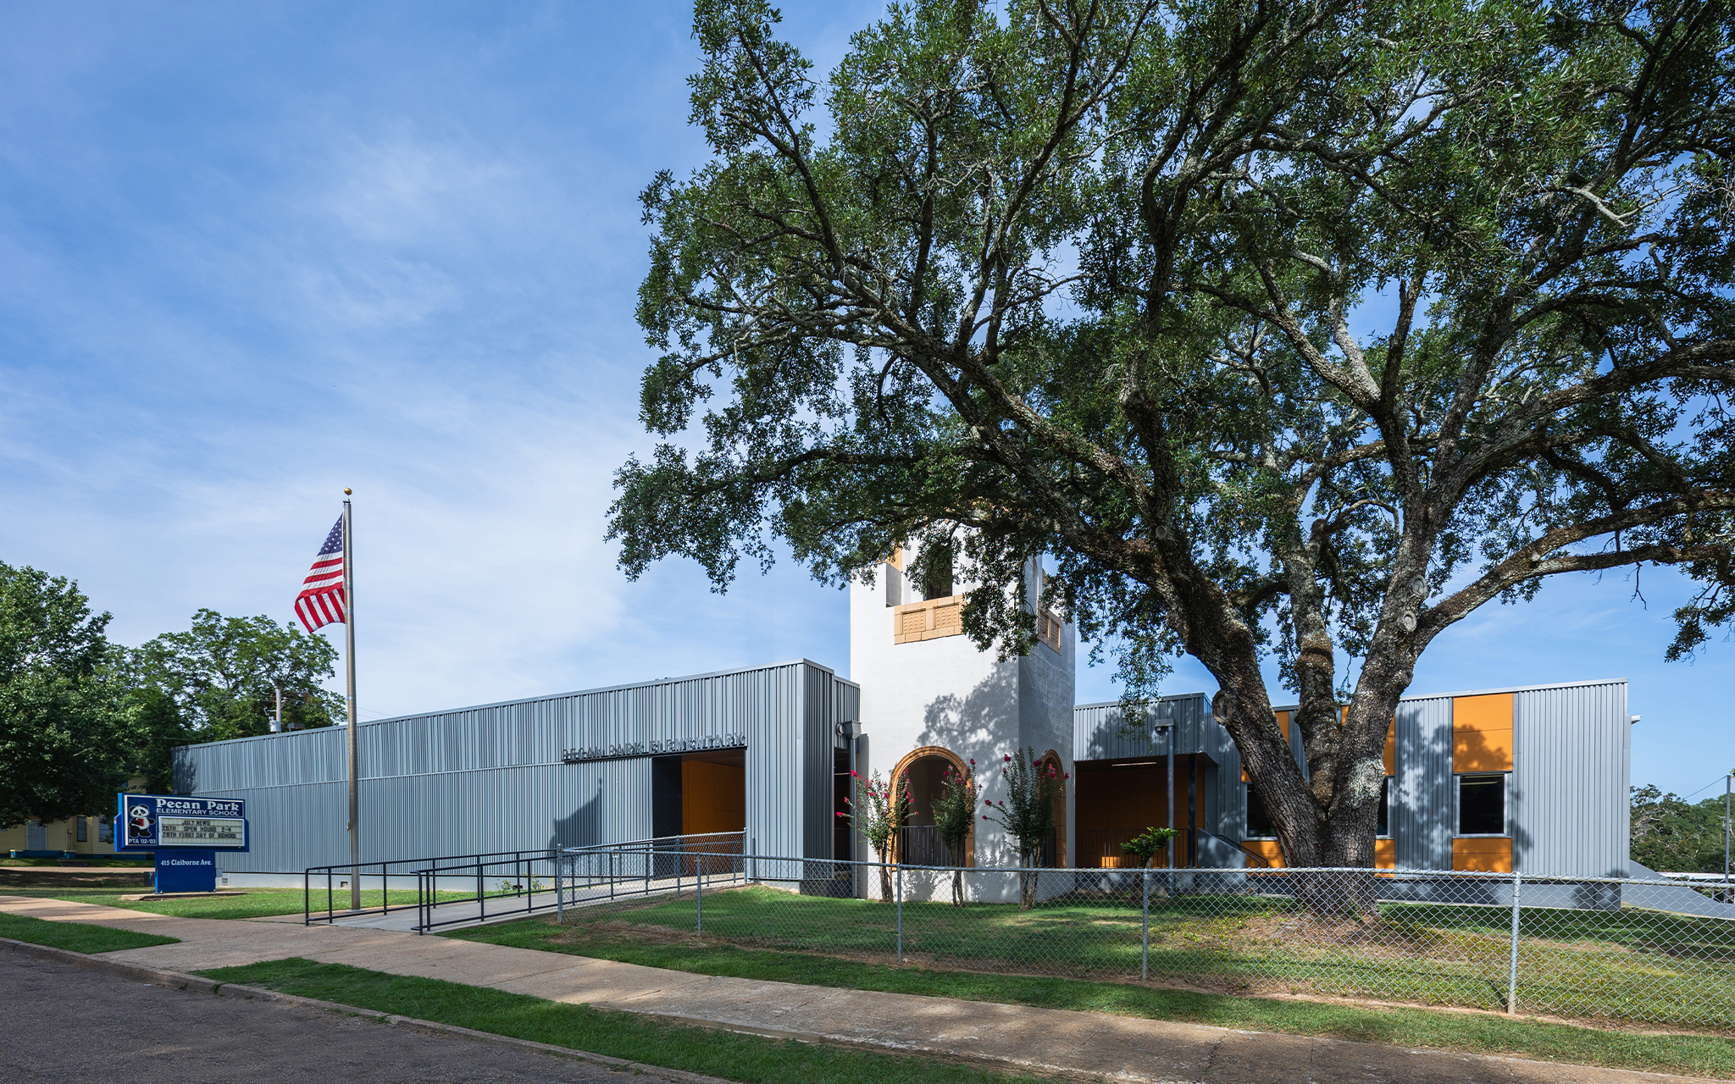
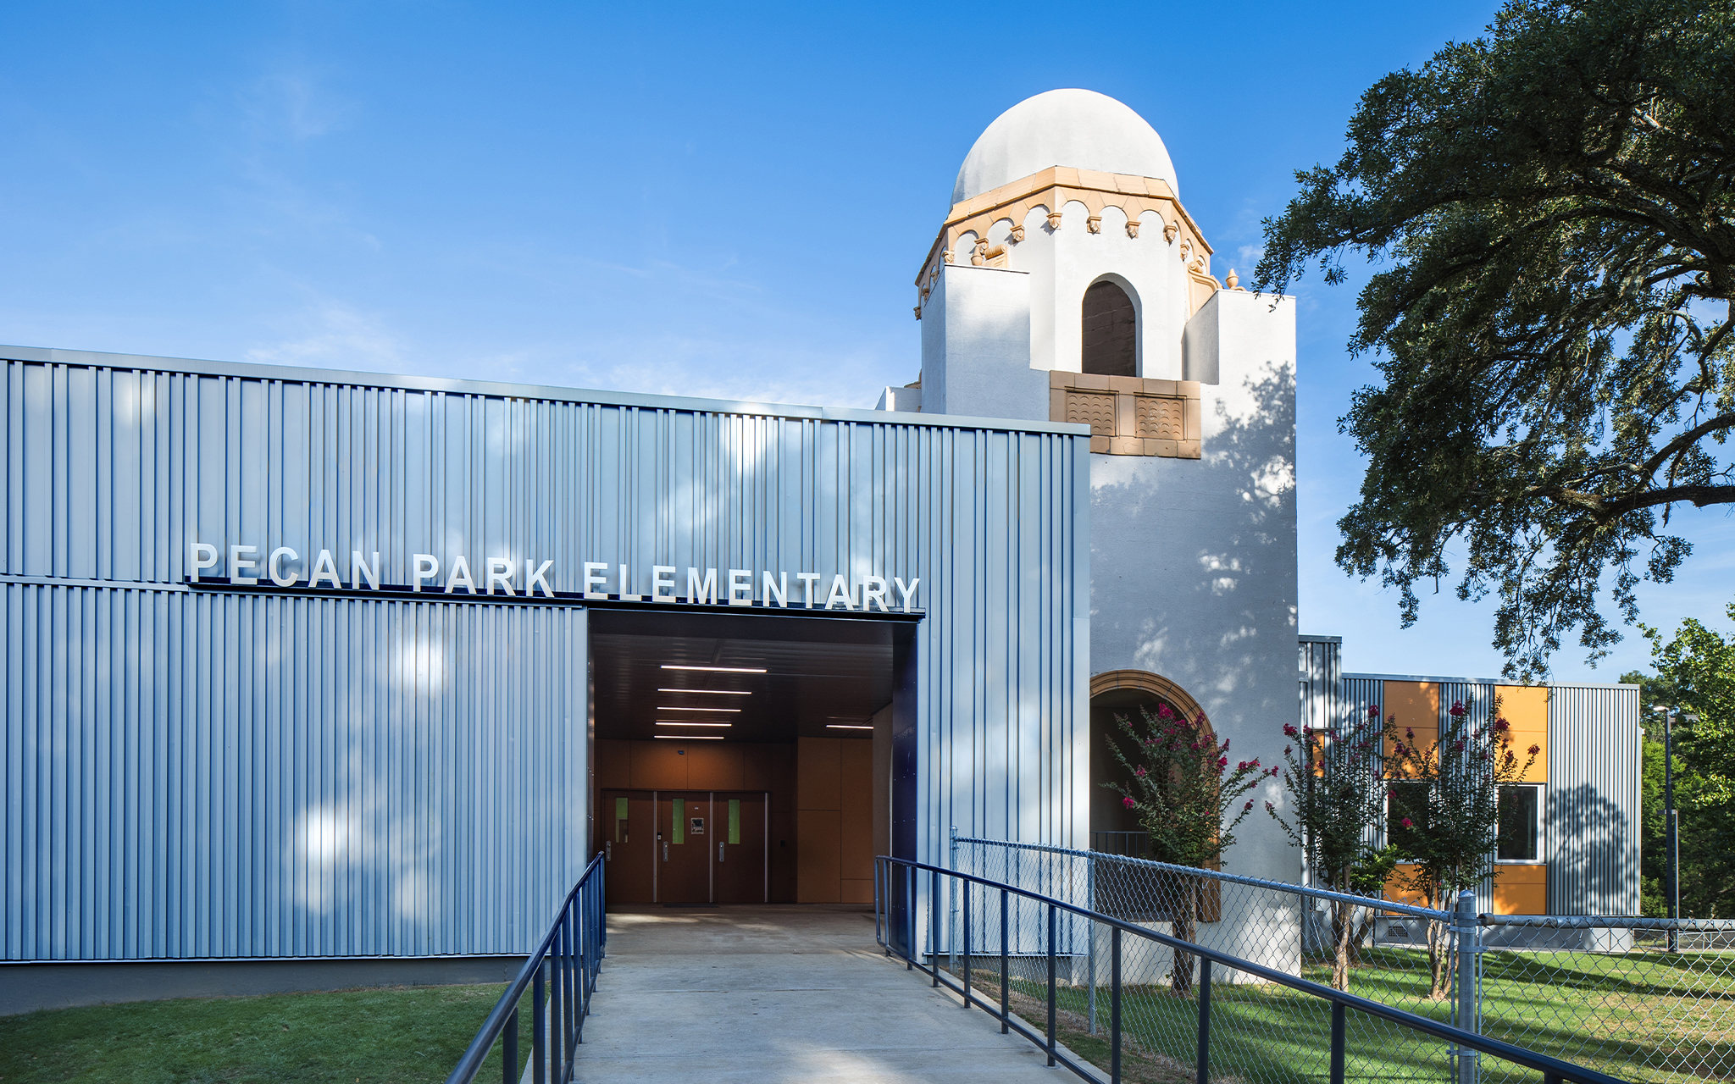
Pecan Park Elementary is a two-story, 66,207 sf school in West Jackson serving the city’s largest elementary student population. In 2020, the Design Team was engaged by Jackson Public Schools to assess the building for renovation and deferred maintenance. The assessment revealed structural movement, envelope failures, outdated mechanical systems, and inaccessible, nonfunctioning restrooms. Structural repairs alone exceeded the original $500,000 project budget. The Design Team recommended either demolition and replacement or comprehensive renovation.
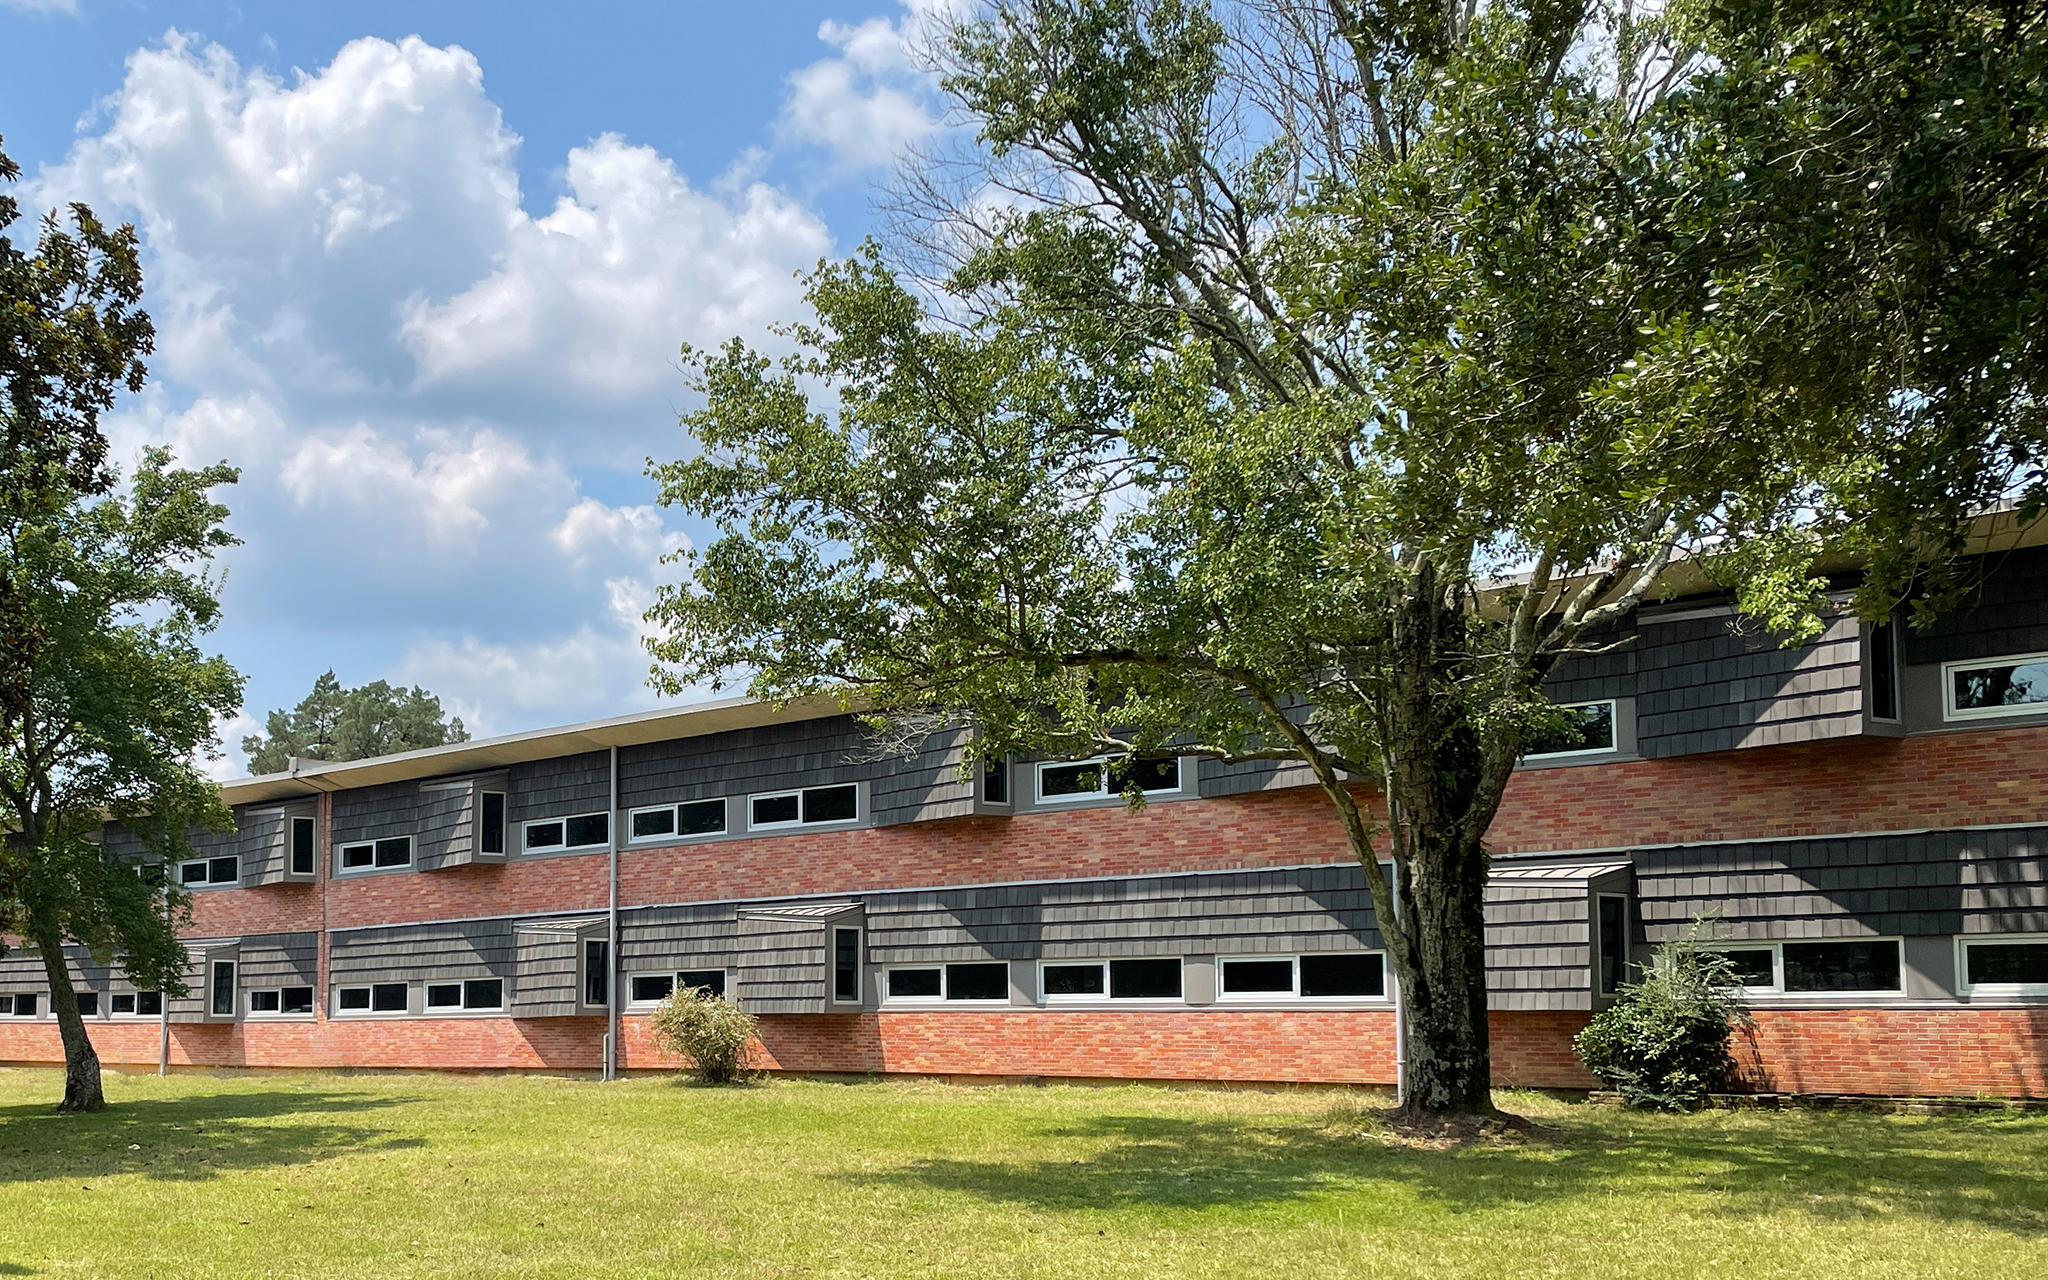
Renovation began in summer 2023, with completion required for fall 2024. The existing EIFS envelope was removed to the CMU substrate, which was repaired and structurally braced. A continuous air and vapor barrier, metal panel and fiber cement rainscreen, and continuous mineral wool insulation created a new, durable envelope. Existing windows were replaced with thermally broken, energy-efficient glazing. Excavation around the building perimeter allowed installation of an 18-inch-deep void space and foundation drainage to manage subsoil movement.
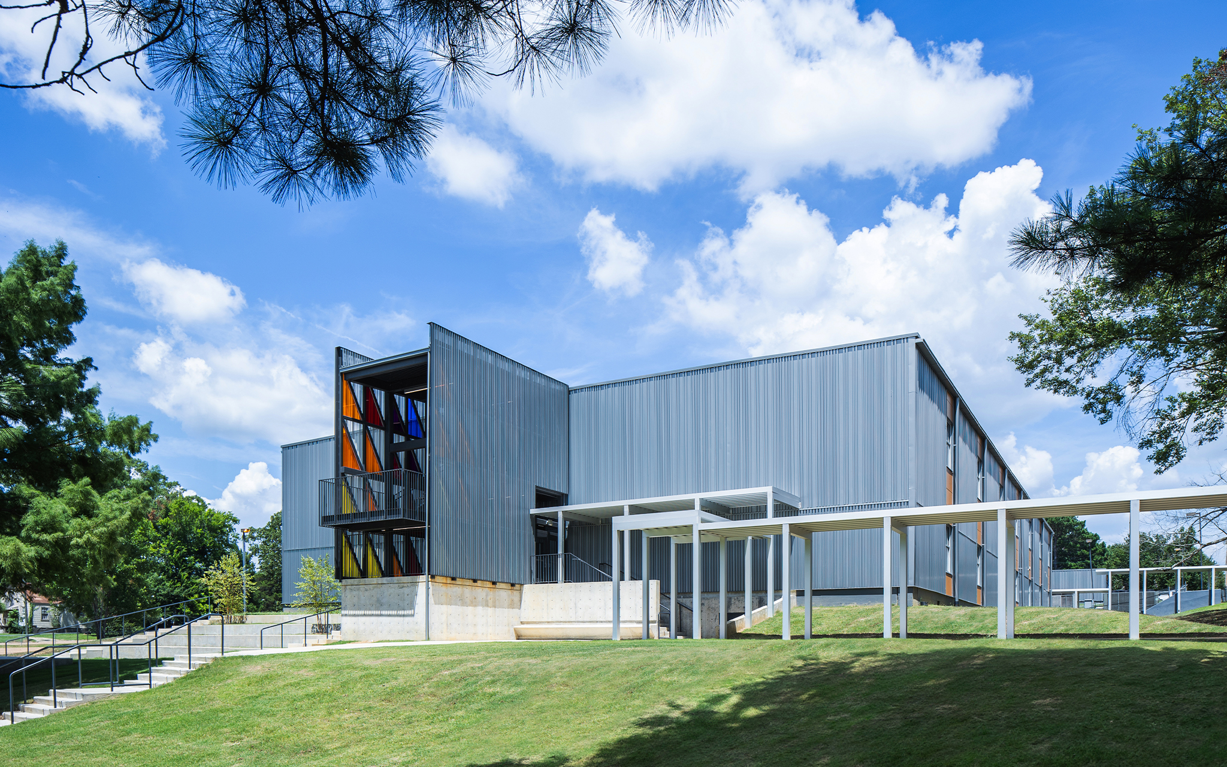
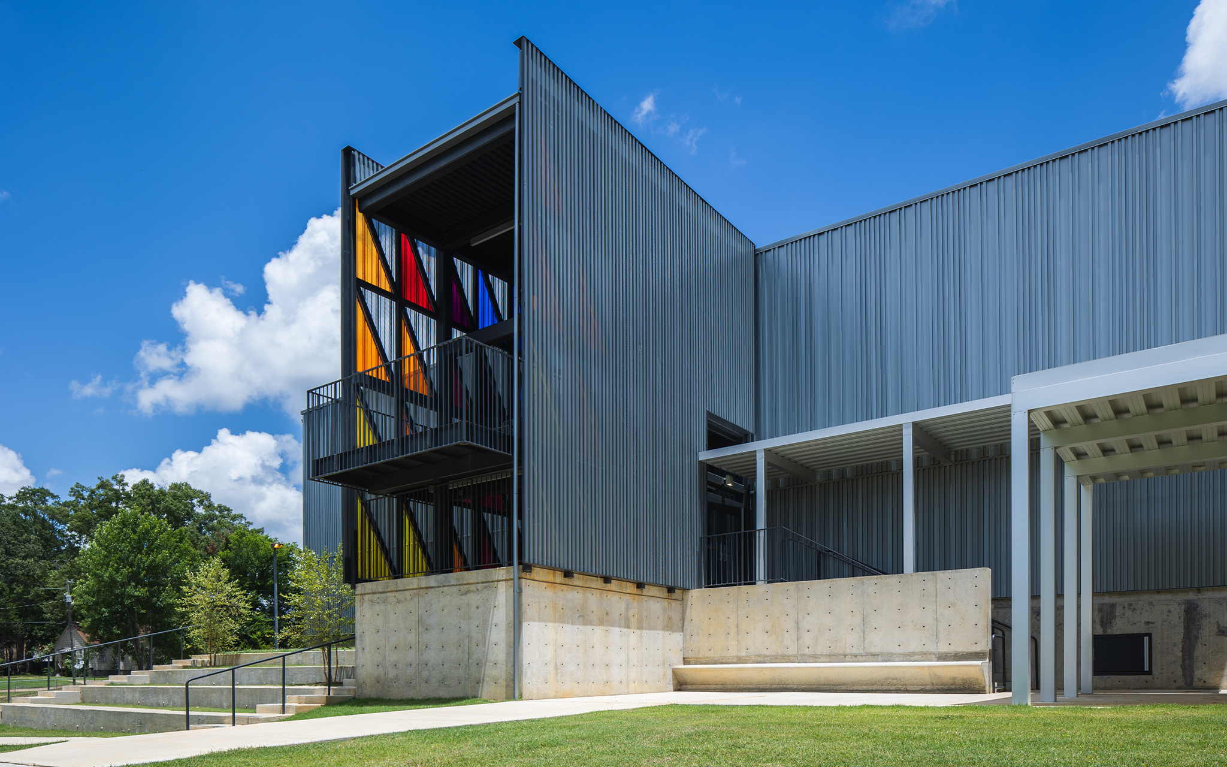
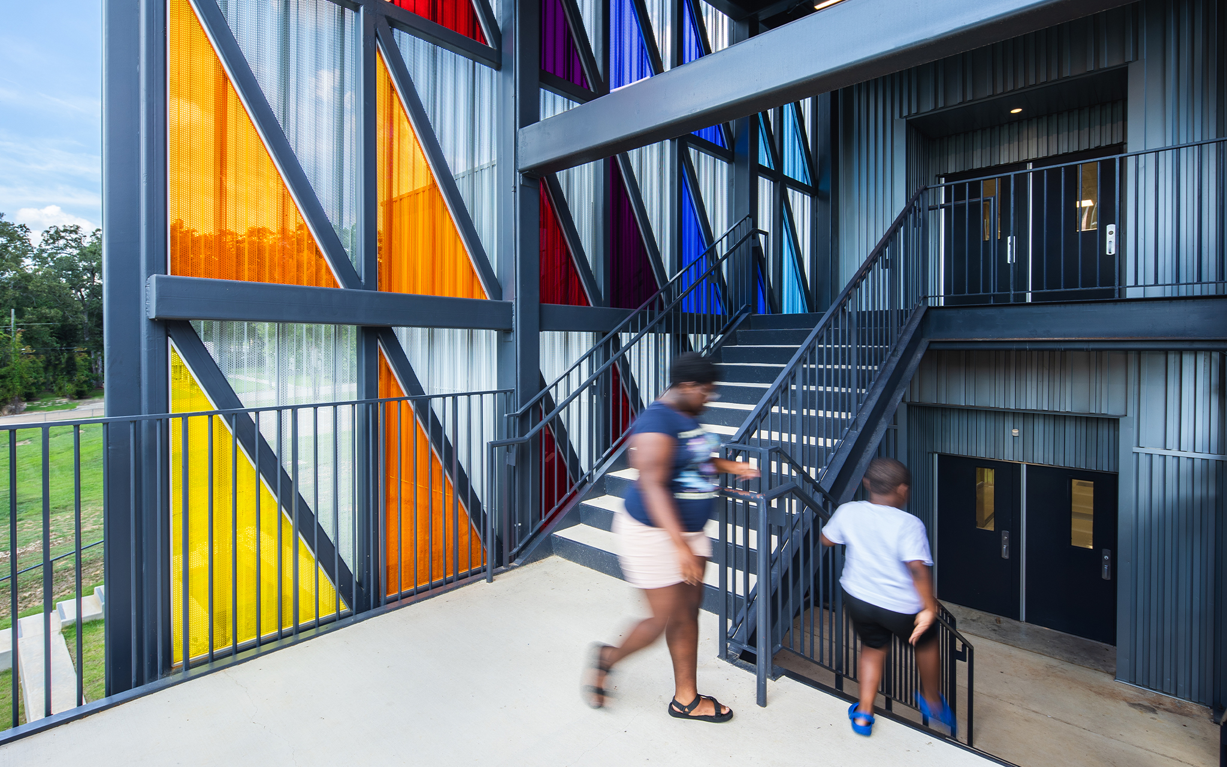
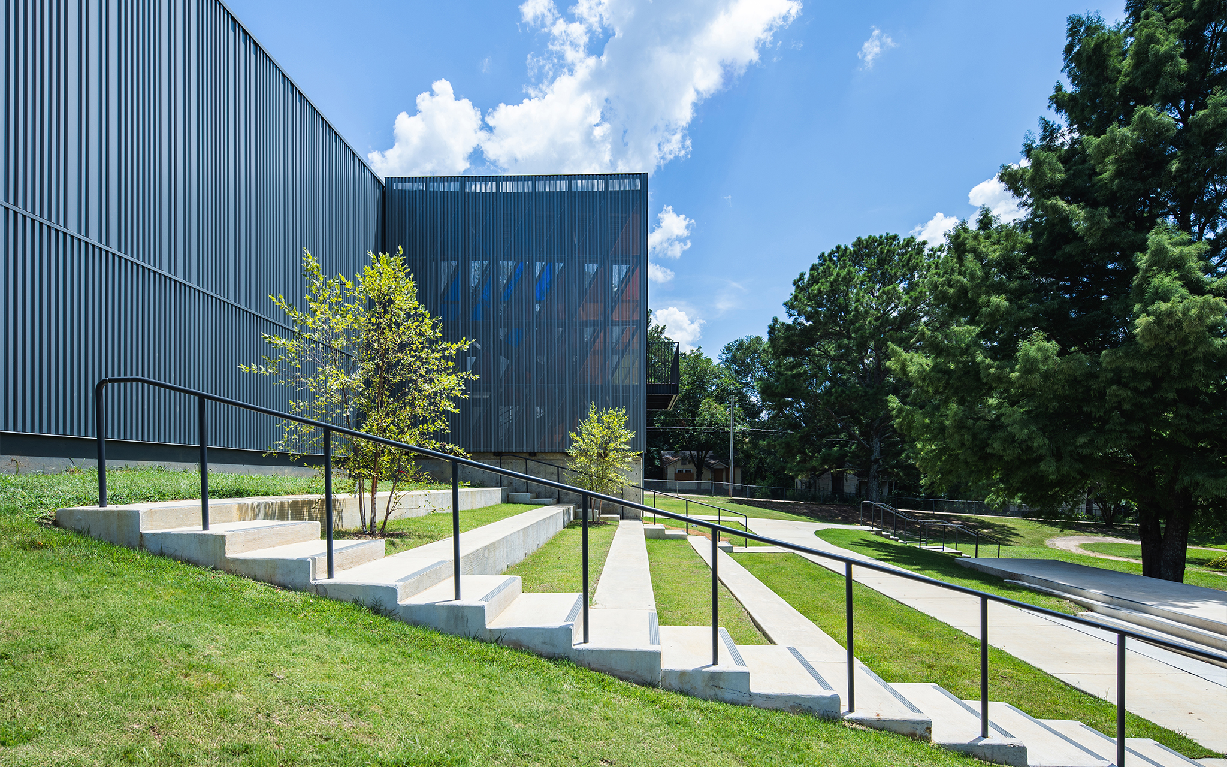
A new west exit stair replaced the displaced original and serves as a colorful neighborhood lantern and gathering space overlooking the playground. Tiered outdoor classrooms and gathering spaces extend the school’s learning environment outdoors. The central stair received a new roof, curtain wall, guardrails, and handrails. All mechanical systems, including the chiller and boilers, were replaced, along with ceilings, lighting, student restrooms, classroom cabinetry, and sinks.
The renovation extends the building’s useful life, reduces district operating costs, and avoids the expense of replacement while keeping scholars in their neighborhood.